

21424 Branding Bay
San Antonio, TX 78259
- 5 Beds
- 3 Baths Full Baths: 2 Half Baths: 1
- 3,635 SqFt
- 10,062 Lot Size
- 2005 Year Built
GALLERY
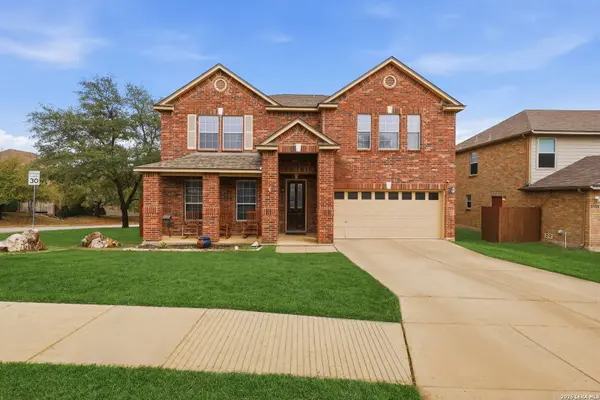
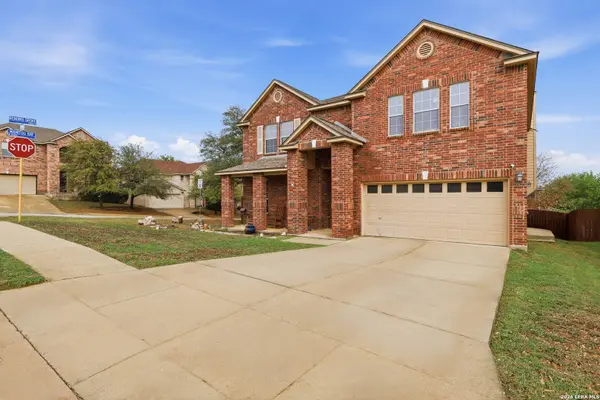
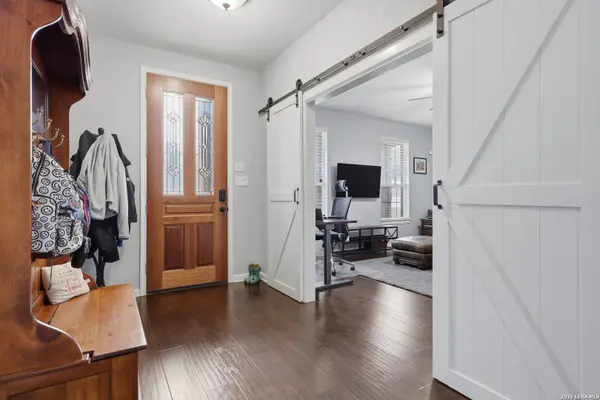
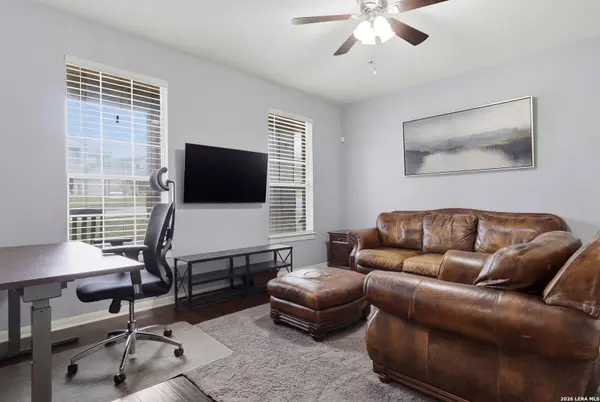
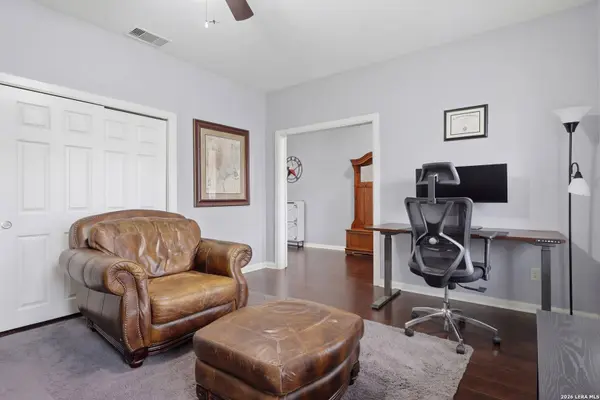
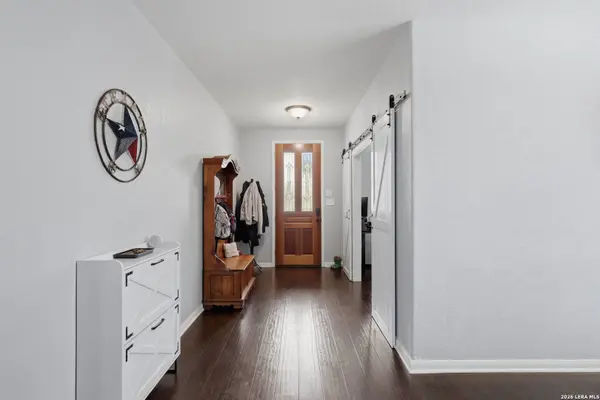
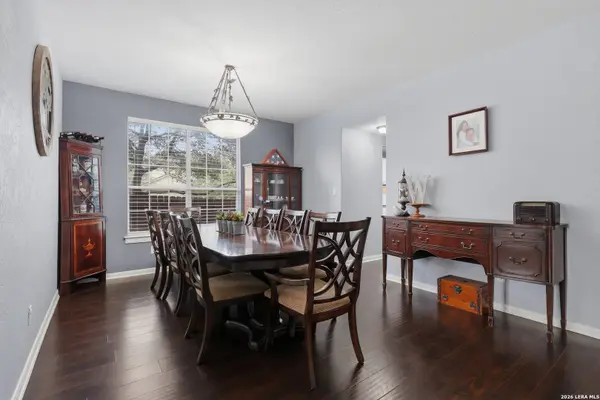
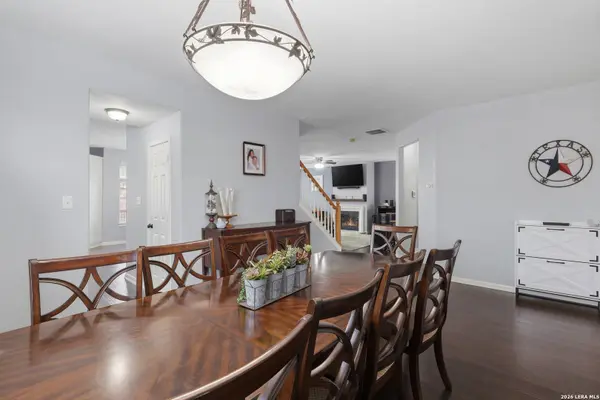
PROPERTY DETAIL
Key Details
Sold Price $475,000
Property Type Single Family Home
Sub Type Single Family Detached
Listing Status Sold
Purchase Type For Sale
Square Footage 3, 635 sqft
Price per Sqft $130
Subdivision Fox Grove
MLS Listing ID 1947812
Sold Date 04/23/26
Style Two Story
Bedrooms 5
Full Baths 2
Half Baths 1
Construction Status Pre-Owned
HOA Fees $36/ann
HOA Y/N Yes
Year Built 2005
Annual Tax Amount $8,156
Tax Year 2025
Lot Size 10,062 Sqft
Property Sub-Type Single Family Detached
Location
State TX
County Bexar
Area 1802
Rooms
Master Bathroom 2nd Level 13X15 Tub/Shower Separate, Double Vanity, Garden Tub
Master Bedroom 2nd Level 26X21 Upstairs, Walk-In Closet, Ceiling Fan, Full Bath
Bedroom 2 2nd Level 12X9
Bedroom 3 2nd Level 17X10
Bedroom 4 2nd Level 22X13
Bedroom 5 Main Level 15X12
Living Room Main Level 24X25
Dining Room Main Level 18X12
Kitchen Main Level 12X24
Building
Lot Description Corner
Story 2
Foundation Slab
Sewer City
Water City
Construction Status Pre-Owned
Interior
Heating Central, Heat Pump
Cooling One Central
Flooring Carpeting, Ceramic Tile, Laminate
Fireplaces Number 2
Heat Source Electric
Exterior
Exterior Feature Deck/Balcony, Privacy Fence
Parking Features Two Car Garage
Pool None
Amenities Available Pool, Clubhouse, Park/Playground, Basketball Court
Roof Type Composition
Private Pool N
Schools
Elementary Schools Bulverde Creek
Middle Schools Hill
High Schools Johnson
School District North East I.S.D.
Others
Acceptable Financing Conventional, FHA, VA, Cash
Listing Terms Conventional, FHA, VA, Cash
SIMILAR HOMES FOR SALE
Check for similar Single Family Homes in San Antonio,TX

Active
$640,000
3781 Ridgeway, San Antonio, TX 78259
Listed by Aaron Semper of Keller Williams Heritage • (210) 326-24422 Beds 2 Baths 2,178 SqFt
Pending
$275,000
20503 Liatris, San Antonio, TX 78259
Listed by Amber Broadway of Opendoor Brokerage, LLC • (480) 462-53923 Beds 2 Baths 1,662 SqFt
Pending
$395,000
18622 Wooded Creek, San Antonio, TX 78259
Listed by Joe Colunga of Keller Williams Legacy • (210) 255-09683 Beds 3 Baths 3,288 SqFt
CONTACT